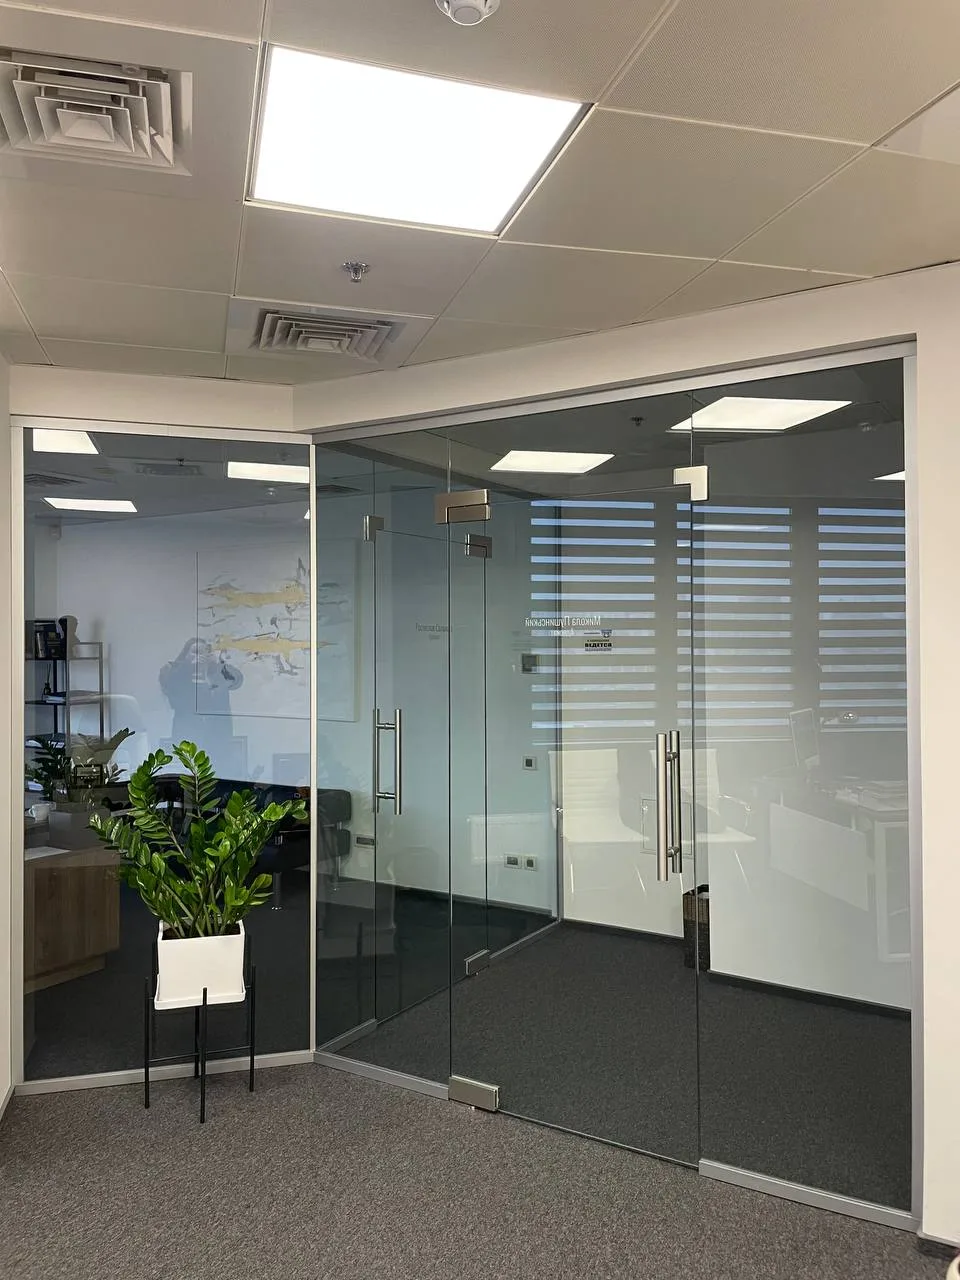
Loft partitions
Glass in a slim black steel-look aluminium profile with glazing bars — the classic industrial style.
Glass partitions
Glass partitions for apartments, houses, offices, clinics and salons: loft partitions, frameless glass walls, sliding, telescopic and folding systems and partitions with doors. Zoning without losing daylight — designed, manufactured and installed by one team.

Space Glass
A glass partition divides a space into zones but keeps the light and the sense of space. It is thinner than a wall, is usually installed in a day and needs no wet trades — which is why it works equally well in apartments and offices.
We make fixed partitions in slim profiles or with point fixings, black loft partitions with glazing bars, partitions with hinged, sliding or pivot doors, and suspended, floor-guided, telescopic and folding sliding systems.
Glass is toughened or laminated, 8–12 mm thick, clear, satin, fluted or tinted; the profiles can be finished in any colour.
Types
Fixed, sliding or folding, with or without a door — chosen around your space and how it is used.
How it works
The type of partition decides the passage, the space it needs and the look.
Benefits
Glass divides the space but does not take away the daylight.
Usually installed in one day, without wet trades or dust.
Toughened and laminated glass — no sharp shards.
Seals and laminated glass noticeably reduce noise.
Clear, satin or fluted glass; profiles in any colour.
5 years on glass, 2 years on hardware and 1 year on installation.
Portfolio
Process
Where we work
Our teams carry out site surveys, manufacturing and installation in Kyiv, Odesa and Lviv and the surrounding regions. Projects elsewhere in Ukraine are agreed individually.
Selected products and structures can be delivered to other European countries — send us your drawings or photos and the location, and we will tell you what can be supplied and how.
FAQ
Types, glass, doors, sound insulation and installation.
Fixed (loft and frameless), with doors, sliding — suspended, floor-guided and telescopic — and folding partitions.
Toughened glass 8–12 mm thick or laminated safety glass — both are safe and strong.
For an industrial look — a loft partition in a black profile; for minimalism — frameless glass; where there is no room for a hinged door — a sliding system.
Private offices — partitions with doors; meeting rooms in an open-plan space — enclosed glass rooms; high footfall — pivot doors.
Partly; with laminated glass and seals the difference is noticeable.
Yes — satin, tinted and fluted glass, as well as frosted stripes or a logo.
A suspended partition carries its weight from the ceiling and has no threshold; a floor-guided system carries it on the floor, so larger panels are possible.
Yes, installation is clean and needs no wet trades.
Manufacturing takes up to 20 working days after all details are approved; installation usually takes one day in an apartment and 1–3 days in an office.
Yes, we agree dimensions, glazing bars and doors with you before manufacturing.
Related
Request from this page
Send a plan or photos of the room with dimensions — we will choose a system and prepare an estimate.
Or call us: +380 73 425 14 00