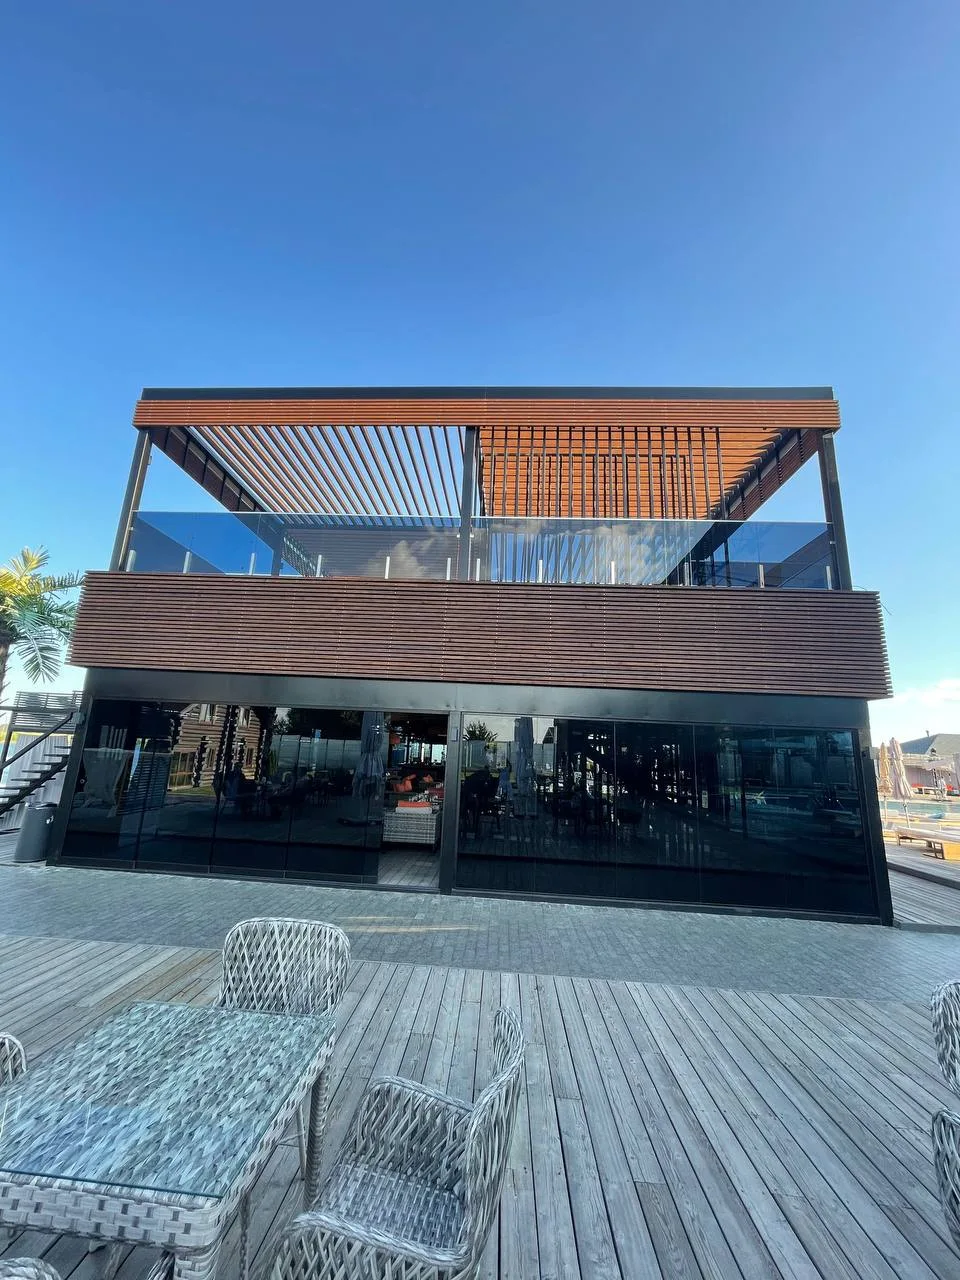
Folding (bifold) systems
Panels fold and stack against the wall, opening the whole width.

Frameless glazing
Frameless glazing for terraces, verandas, balconies, gazebos and restaurants: folding, sliding, guillotine and threshold-free systems with toughened glass or insulating glass units. The panels open fully and the view stays free of frames.

Space Glass
Frameless glazing protects a terrace, veranda, balcony or gazebo from wind, rain and dust without hiding the view behind frames: there are no vertical profiles between the glass panels.
We choose the system for the way you use the space: a seasonal terrace or an extra living room, frequent passage or a windy coast, manual opening or a remote control. For the cooler months there are systems with insulating glass units.
We handle the full cycle: survey and check of the slab, the panel and parking layout, manufacturing with toughened glass, installation and service.
Systems
Choose by opening type or by place — we match the system to the size and exposure of your opening.
How they open
The opening type decides the threshold, the parking space for the panels and the comfort of use.
Benefits
No vertical profiles between the panels — just glass from floor to ceiling.
Panels fold, slide or lift — the terrace is open again in seconds.
Toughened glass 8–10 mm, insulating units or laminated glass only.
Seals between the panels and water drainage protect against wind, rain, snow and dust.
Straight, L- and U-shaped, curved openings and gazebos with many corners.
A terrace or summer area works for months longer, and with insulating units almost all year.
Portfolio
Process
Where we work
Our teams carry out site surveys, manufacturing and installation in Kyiv, Odesa and Lviv and the surrounding regions. Projects elsewhere in Ukraine are agreed individually.
Selected products and structures can be delivered to other European countries — send us your drawings or photos and the location, and we will tell you what can be supplied and how.
FAQ
Systems, glass, thresholds, wind, warmth and installation.
Glazing in which the toughened glass panels have no vertical frames: the glass is held only in the top and bottom profiles.
Folding opens the whole opening, sliding has wider panels and fewer joints, guillotine opens with a drive and suits counters and restaurant terraces.
Toughened glass 8 or 10 mm, toughened insulating units 20–28 mm or laminated glass — clear, satin or body-tinted.
Single-glass systems are for seasonal use. Systems with insulating glass units are noticeably warmer and extend the season.
Yes: top-hung systems have no threshold, and some folding systems rise only 7 mm above the floor.
Yes. Folding systems are designed for wind loads of around 175 kg/m²; for exposed sites we choose higher profiles and thicker glass.
Yes, the system is installed between the floor and a roof or beam. If there is no roof, a glass roof or a pergola can be added.
Yes: anodised aluminium, anthracite grey or any RAL colour; wood effect for some systems.
Seals between the panels and around the perimeter — felt, silicone or magnetic depending on the system — keep draughts out.
Installing one terrace, balcony or gazebo usually takes from one to several days after the glass is manufactured.
Related
Request from this page
Send photos of the opening and approximate width and height — we will select a system and prepare an estimate.
Or call us: +380 73 425 14 00