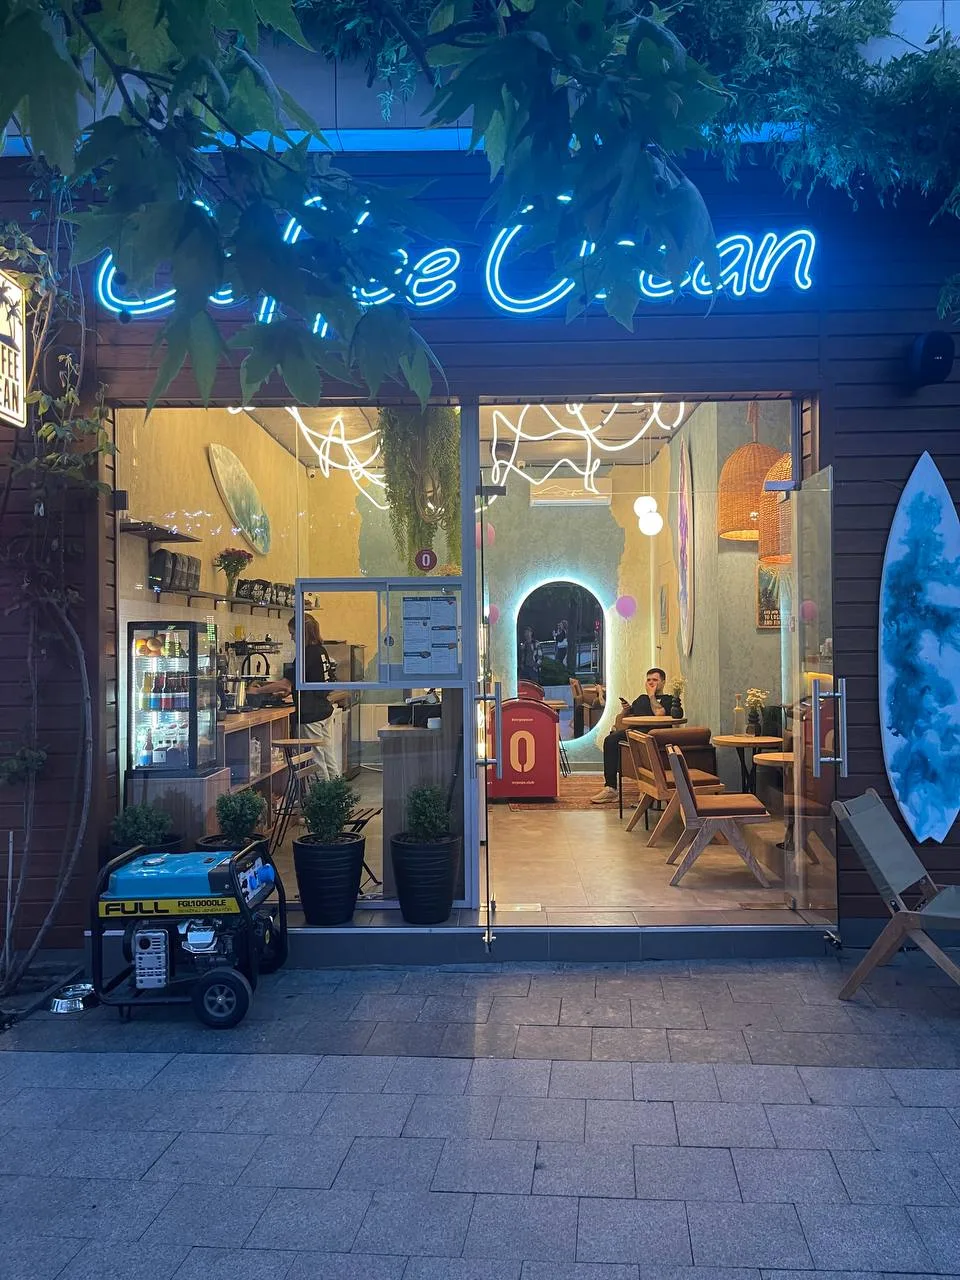
Stick (mullion-transom) facades
A frame of mullions and transoms assembled on the building; glass is held by pressure plates.
Glass facades
Stick, structural and unitised glass facades, energy-efficient facades, glazing for private houses, shopfronts and glass entrances on Aluprof systems. We start with the task, calculate the loads and install the facade.

Space Glass
A glass facade defines how a building looks, how much daylight reaches the interior and how much is spent on heating and cooling. That is why we start not with a profile but with the task: a private house, an office building or a shopfront.
We work with Aluprof facade systems — stick systems, semi-structural facades with slim joints, unitised facades and energy-efficient versions — and integrate windows, doors and sun protection into the facade.
For every facade we calculate wind loads, glass weight and fixings to the slabs, and prepare a specification.
Types
From stick systems to shopfronts and entrances.
Construction
How the facade is built and installed.
Benefits
Glass from slab to slab fills the rooms with daylight and opens the view.
Warm systems with Uf from 0.55 W/(m²K), low-e units and sun protection reduce climate costs.
Lightweight construction; unitised facades are installed in factory-made modules.
Laminated glass, impact resistance class I5/E5 and fire-rated EI30–EI60 solutions.
Aluminium does not corrode or warp; EPDM seals resist UV.
Curved and faceted facades, any RAL colour, glass roofs.
Portfolio
Process
Where we work
Our teams carry out site surveys, manufacturing and installation in Kyiv, Odesa and Lviv and the surrounding regions. Projects elsewhere in Ukraine are agreed individually.
Selected products and structures can be delivered to other European countries — send us your drawings or photos and the location, and we will tell you what can be supplied and how.
FAQ
Systems, energy performance, safety and design.
A curtain wall of an aluminium frame and insulating glass units fixed to the slabs. It protects from the weather, lets in light and can include opening windows and doors.
Stick systems, semi-structural, structural and unitised facades, and cover-cap facades on a timber or steel frame; energy-efficient versions are available for each.
A facade is a self-supporting curtain wall spanning several storeys and holding large glass. Windows are installed in individual openings in the walls.
Our warmest systems reach Uf from 0.55 W/(m²K); passive-house certified versions are available.
A facade without external pressure plates: the units are held by retainers or bonding, and from outside only glass and slim joints are visible.
Yes: top-hung, tilt-and-turn, parallel-opening and concealed windows, and roof windows in a glass roof.
With solar control glazing, facades with integrated blinds or external louvres.
Yes. We use toughened and laminated glass and systems with impact resistance class I5/E5; fire-rated EI30 and EI60 facades are available.
Yes. We calculate wind loads, glass weight, slab fixings and junctions and prepare the specification.
Yes, we select the system for the project, prepare technical solutions and support the site until handover.
Related
Request from this page
Send drawings or photos of the building with dimensions — we will select the system and prepare an estimate.
Or call us: +380 73 425 14 00